Saturday, February 28, 2015

Da Stairs

Stairs and more Stairs


So this is the front entry. Nice HUGE door that needs the glass repaired and replaced. That molding on the side of the stairs is hand done and is in great shape. The entry way is super wide and it is hard to get everything into a single shot. The top on the banister will have to be replaced and the stairs are in shaky shape. 


The second floor is just amazing with the winding wood that we will refinish and the stairs leading up to the third floor. The two rooms in the back are the two second floor bathrooms. You can also see in the distance the widows on top of the doors that were used to circulate air.

Going up to the 2nd floor there is a bit of ceiling repair work to be done. The best part is the wooden molding that is still intact in the home that will be refinished and saved. There are a couple of spindles missing but they have them. 


We have a servant's stairs that leads to the kitchen. We need some more lighting in here for sure. The walls need love (lots and lots of love). The wood is in great shape though. 


This is an interesting room. This is peering out of the kitchen to the sun-room. It has a bathroom on the left and a weird closed in area that they used for a closet. They covered it in beadboard which doesn't make sense for the house as a whole. There is no other beadboard anywhere and it clashes with the high end wall paper on the walls. At least it has an overhead light. I forgot to see if it works. 
To the right is the main hall that leads to the front door. We will probably the closet a coat closet with a pantry since it is right next to the kitchen. 


A room with a view, and an escape hatch

Sun-room


We haven't even made it off the first floor yet and this room connects via a common wall to the parlor. It has an amazing amount of space and really good light with a door to the backyard. The wall paper is a toss up to keep (yea right) and the floors need new wood. This was on the addition side to the house so we aren't sure if under the plastic tile there would be hard wood flooring. This room needs insulation badly from underneath in the garage area so they just closed the door and called it the cold room. The radiator is also not working in here. #stufftofix

The overhead light that is plugged into the wall has got to go. Bring in some overhead lighting! 

The other really cool feature to this room is the original doors and handles that exist. The rooms also have a window above the door (not pictured) that you could use to vent air throughout the house while the doors are closed. At one time this house was an amazing engineering feat.

Needs:
Outlets
Overhead light
wood floor
Paint walls
Radiator repair
refinish doors

Friday, February 27, 2015

The can

The first floor bathroom

Well the good thing is the space is nice and maybe the toilet we could keep. Sink counter is also salvageable (maybe). The wallpaper and floors are total guts. The electric needs upgrading and the storage is awful. 


They took out the bathtub that used to be here and turned it into a weird closet in the hall. We will keep the closet but divide it into a coat closet on one side and a pantry on the other. This room need help. Anyone want that curtain? #yeesh

The cooking room

Kitchen 

And now the real work begins. Where do we start. First this was an addition to the house. The original home in the 1870s probably had the kitchen and out house seperate from the main house. This latter addition would have been around 1910ish when indoor plumbing was starting to come around for the wealthy. The floor is laminate tile (gone). The cabinets are gone. Look the kitchen is a gut. The doors are amazing and the light is unreal in this room. 


Funny story. The women who lives there now is running her washer which is leaking through this hole to the kitchen sink below. I think we might need to fix that. 

We need to do something with this corner. Not a ton of space in here for counters and upper cabinets. 

So not sure if the orange wall paper'd box on the top of the cabinets are anything useful. Would love to blow that out to get bigger uppers in there and use the height of the room for storage 

Back door has issues. Don't we all? 

Fridge is going in this hole which we will blow out to accommodate a bigger fridge. 


Another angle before I show you our rendered idea. 

We wanted to take advantage of the space we had and a true island won't work. We are going to try an open galley concept. Restore the wood floors and create an open eating area right off the back door. 3 spots hit this area and 9 additional LED lights with undermount lighting under the top cabinets.


This is a nice view while you are cooking. 

Another view of the traffic flow. The triangle is intact with only the fridge in the flow of traffic. The prep and cooking area get direct access to the fridge which is hidden flush with the wall on the right. Additional storage is provided on the backside of the connected island. The island countertop will extend on the left all the way to the wall but couldn't get the rendering to let me do it. Also the eating space will be standard bar height rising above the cooking surface so people don't burn themselves. - hello children.


Four feet of space will accommodate two people cooking or partying it up. 

Da Eatin Room

Now the real work begins. From the pano view you can see the library on the left and the kitchen entry on the right. The right of the fire place has water damage from the chimney that wasn't flashed properly. Flash your chimney people, it will save you lots of water damage later. If you don't use it, please just lop it off the roofline, it will save you later. Large space and fixable floors. wallpaper has to go. Debating on putting up wall paper or painting. 
Oh that chair rail - not legit. Dun gone.


Need to see if the light is original. If so, it's staying. 


Entry way needs work. 


I don't think they kept live chickens in the room but we won't. Chicken wire gone, glass coming. 

Work to be done:
Add lighting to the butler's pantry
redo floors
remove wall paper
repair corner
Paint
Add outlets

The Library


So the Library is where my area of the house can be claimed. Amazing space that leads to the dining room on the right and the front of the house on the left. It has folding doors and ready to be restored hardwood floors. This room will not be painted but restored to the original wood trim colors. 


See that period detail boys... that's money. Please ignore the brown painted trim that will be quickly removed with stripper. 

We are going to restore this shameful original bi-fold door.That's isn't glass, its plastic. Yup. Got to go. 

nice built in desk next to the fireplace that doesn't work. Cute little corner. 

Another shot of the door. 

A non-pano of the room with the floor more defined. This space is just huge. Good think I have enough books to stock it. 

Plans:
Restore the wood trim
Restore the floors
Add outlets
Add center lighting 
Fix decorative fireplace

The selling point - the Parlor

The Parlor


When I say its big. Just look at the couch. I can't even get the right side of the room with the pano on my phone. Its about 615 sqft. That's the size of some New York apartments or even one bedrooms in Cincinnati and this is our front "room". It is the most complete room in the house. It only get worse from here so let's start on the high note. The molding is molded plaster not wood. Amazing craftsmenship. Sadly the parquet floor was sold off years ago so we are debating about how to restore a wood look that is cost effective. The door on the right goes to a screened in porch. Oh and the ceilings, they are 11 feet. Measured them with a laser to confirm. #crazytall


Not a great picture and don't know if its original but it looks awesome in that room. They used to hold dances in this room back in the late 1870s.


Another shot of the mantle and seating area with a regular non pano shot. 


The room is so big it has 2 entry points in the hallway. The doors are crazy tall. 

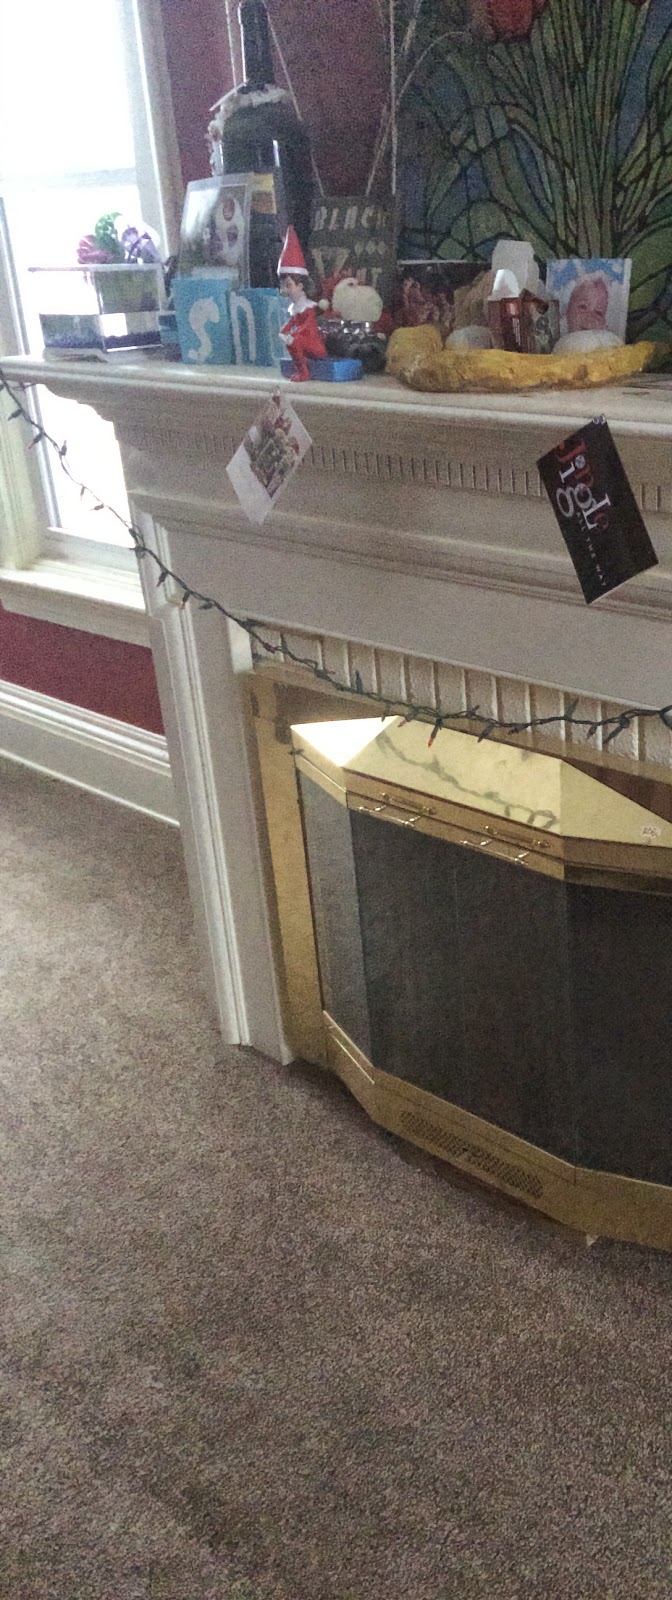
Yup that is carpet right next to the fireplace. Good thing it doesn't work. God knows what is under the carpet that needs fixing. That's what an adventure is for. Buy the house with the mystery behind the curtain, er carpet. 

Really awesome curved moldings. Yes we are saving it all. 
 Plans:
Add ceiling recessed lighting
More outlets
Wood flooring
May change the paint color
Repair slight damage in the back corner